Pizza Hut & KFC
- Location: United States
- Area: 2003 sq. m. (21560 sq. ft)
- Steel consumption: 416,6 t (918446 lbs)
- Concrete volume: - m3
- Services: Steel detailing


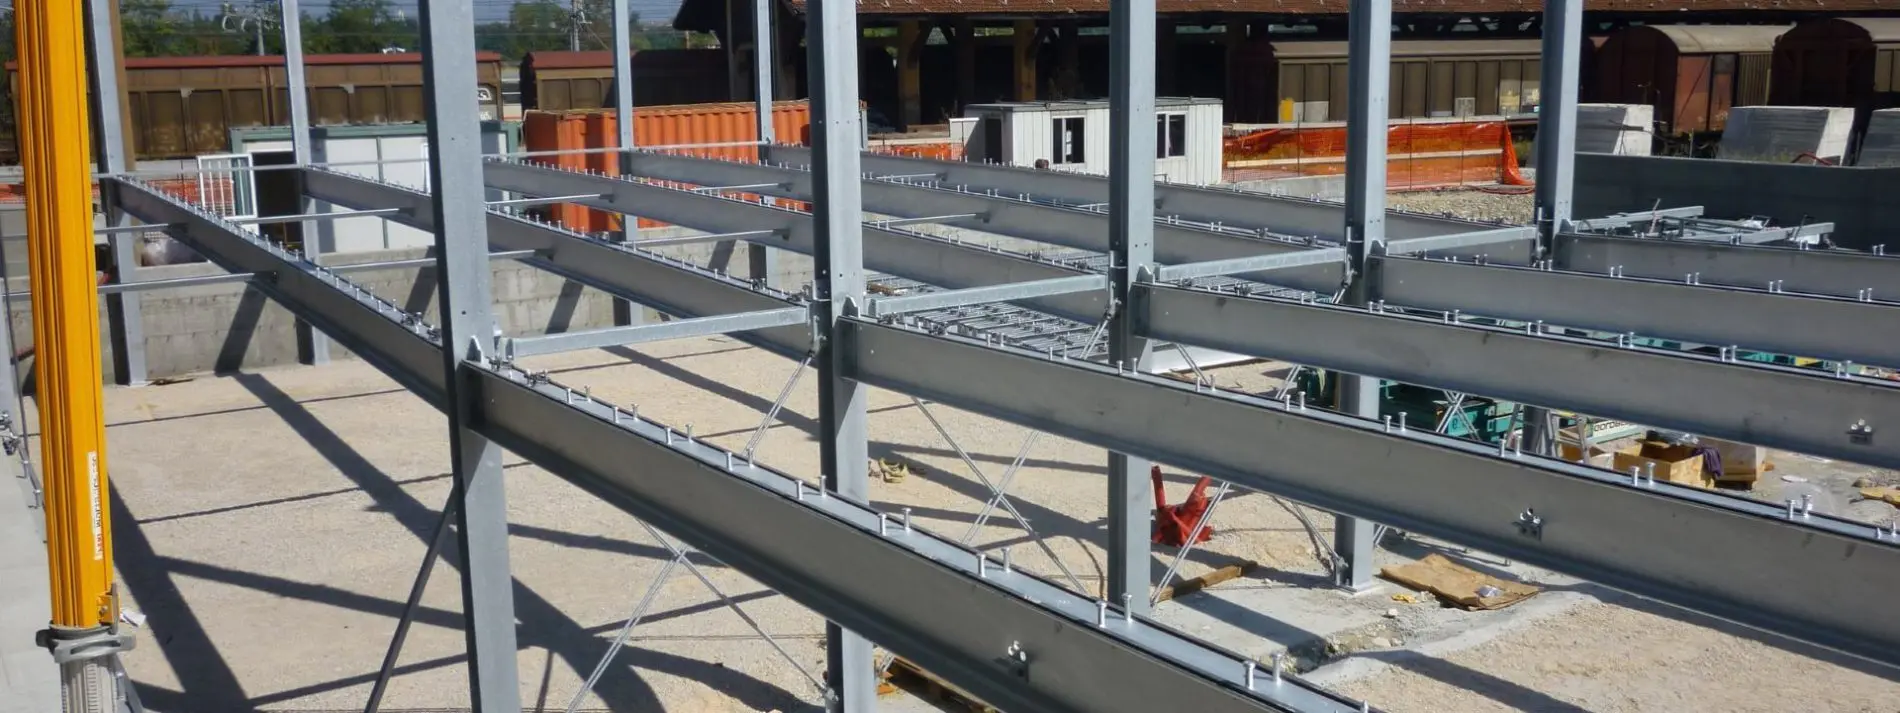
Detailing of steel, precast, composite and hybrid structures
Inquiry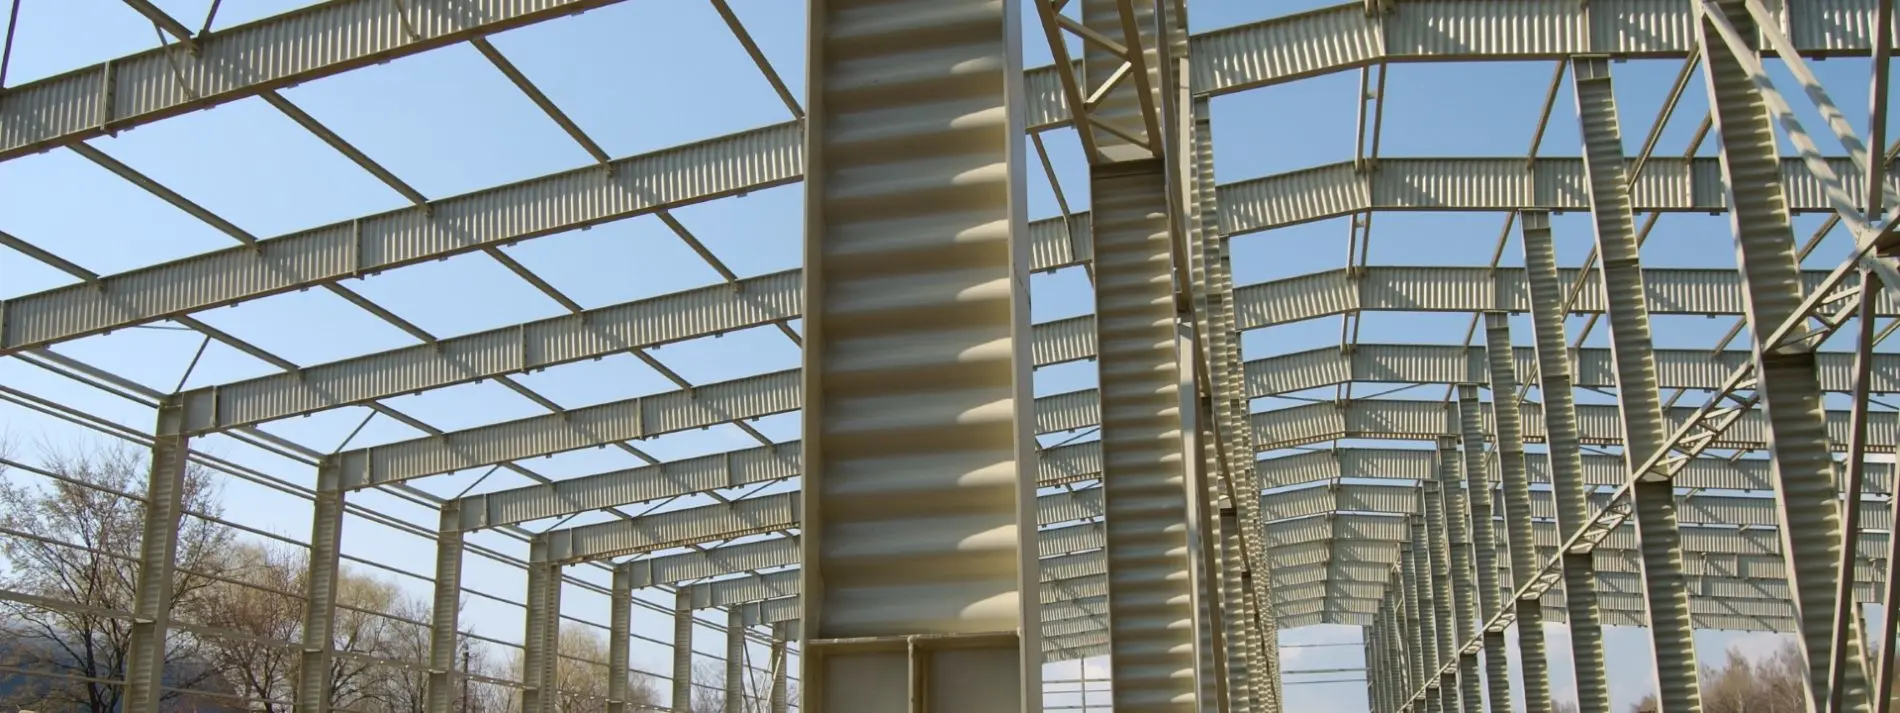
Specialization in steel pre-engineered buildings, precast, HQ/HSQ-beam and SIN-beam technologies
Inquiry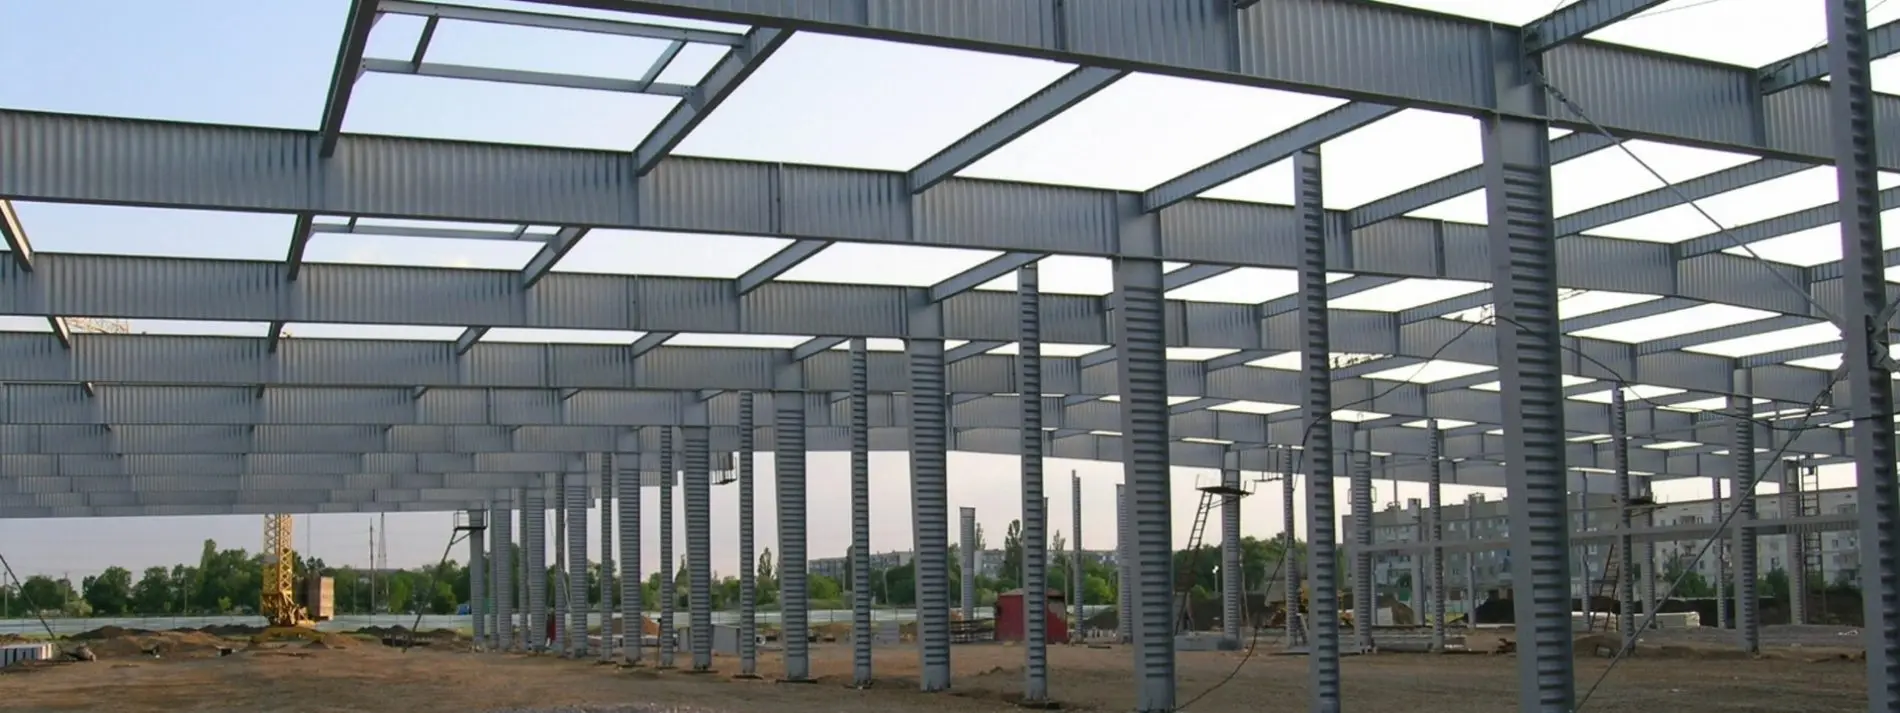
Joint use of FEM analysis for calculations and BIM technologies for structural engineering
Inquiry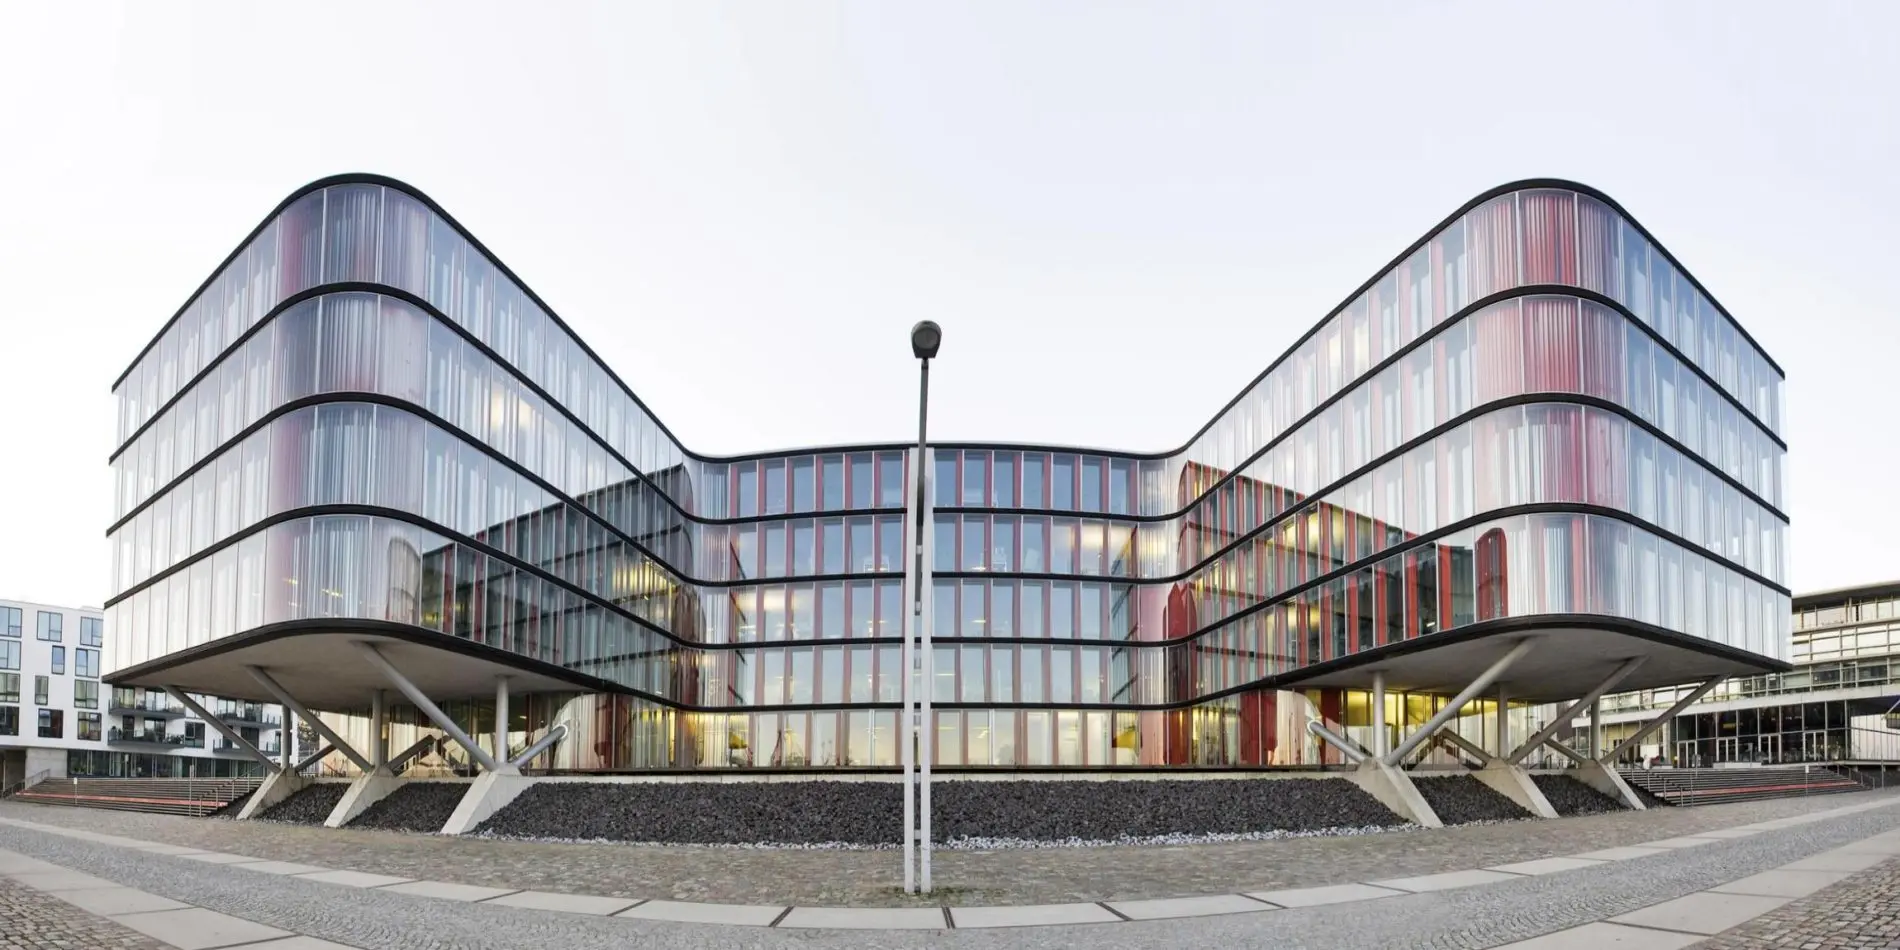
Consoles, suspended floors, ramps, galleries and transitions, balconies, stands, atriums and terraces – everything is possible!
Inquiry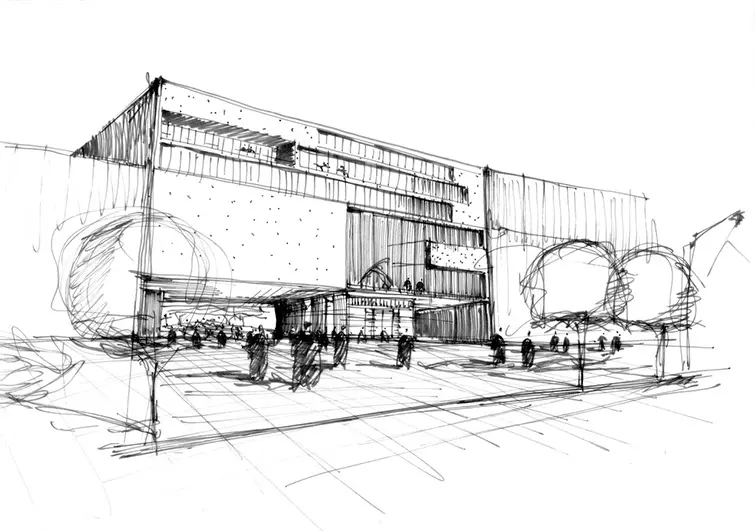
We are an outsourcing company in the field of BIM detailing and structural engineering, with our main office in Ukraine and a representative in the USA. We specialize in precast, steel, composite, and hybrid structures, covering every design stage – from early estimates and structural concepts to fully detailed workshop drawings.
BM Prefab Engineering is a team of engineers with many years of experience in international and domestic design offices. This expertise enables us to successfully participate in projects across Europe, America, and Asia while adapting to local regulations, client requirements, and templates.
We offer flexible cooperation models tailored to our clients’ needs:
– Project-to-project collaboration
– Dedicated remote BIM and engineering teams working exclusively for you
Our senior engineers and BIM technicians can seamlessly integrate into your workflow, operate under your management, follow your standards, and work in your time zone—just like an in-house team.
Alongside conventional structures, we also calculate and detail advanced technologies, including SIN beams, light-gauge steel, HQ/HSQ hybrid beam systems, and various types of composite multi-story frames. Cooperation with us can be especially beneficial for companies that build using these technologies.
With competitive Ukrainian rates, you gain top-tier expertise at a significantly lower cost – without compromising quality or control.
Scale your BIM and structural engineering capacity faster, smarter, and more affordably.
As part of our design services, we provide structural optimization aimed at reducing steel and concrete consumption, using traditional approaches (scheme, materials, profiles, shape etc.) and, where required, following advanced technologies:
– Hybrid technology applies pre-engineered building logic to multi-storey construction, combining prefabricated steel (HS/HSQ, Delta, A-Beams, etc.) or concrete elements with prestressed slabs.
– Composite technology are systems with joint work of steel frame and concrete slabs in demountable or permanent shuttering, offering high flexibility in layouts and building heights.
– SIN-beam is a lightweight technology aimed mainly for use in pre-engineered steel halls, where it allows to get up to 35% steel reduction in beams and up to 15% steel reduction in columns.
– Light Gauge Steel (LGS) technology uses cold-formed galvanized steel profiles to create lightweight, precise, and durable building structures.
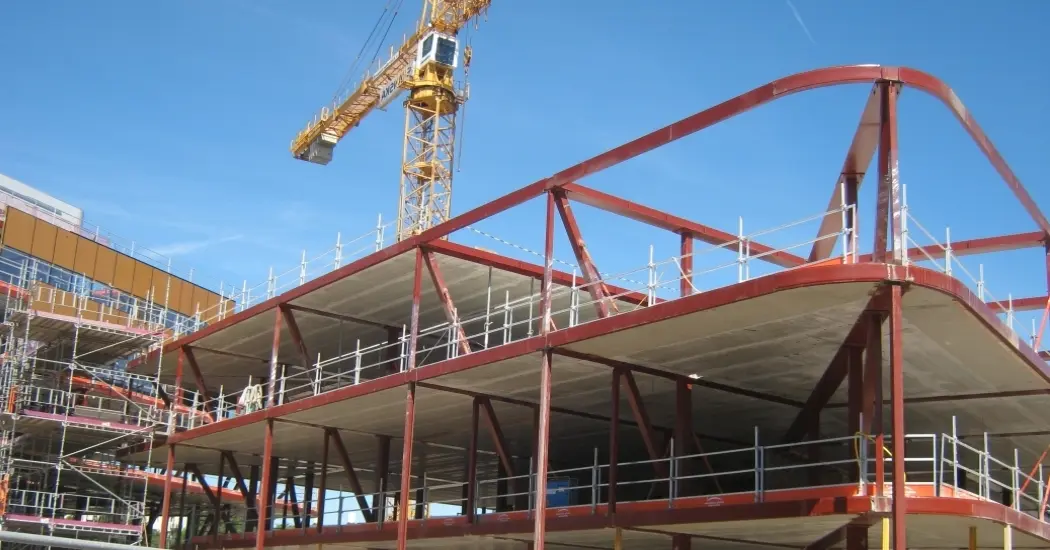
Professional engineering of multi-storey prefabricated and composite frames for buildings
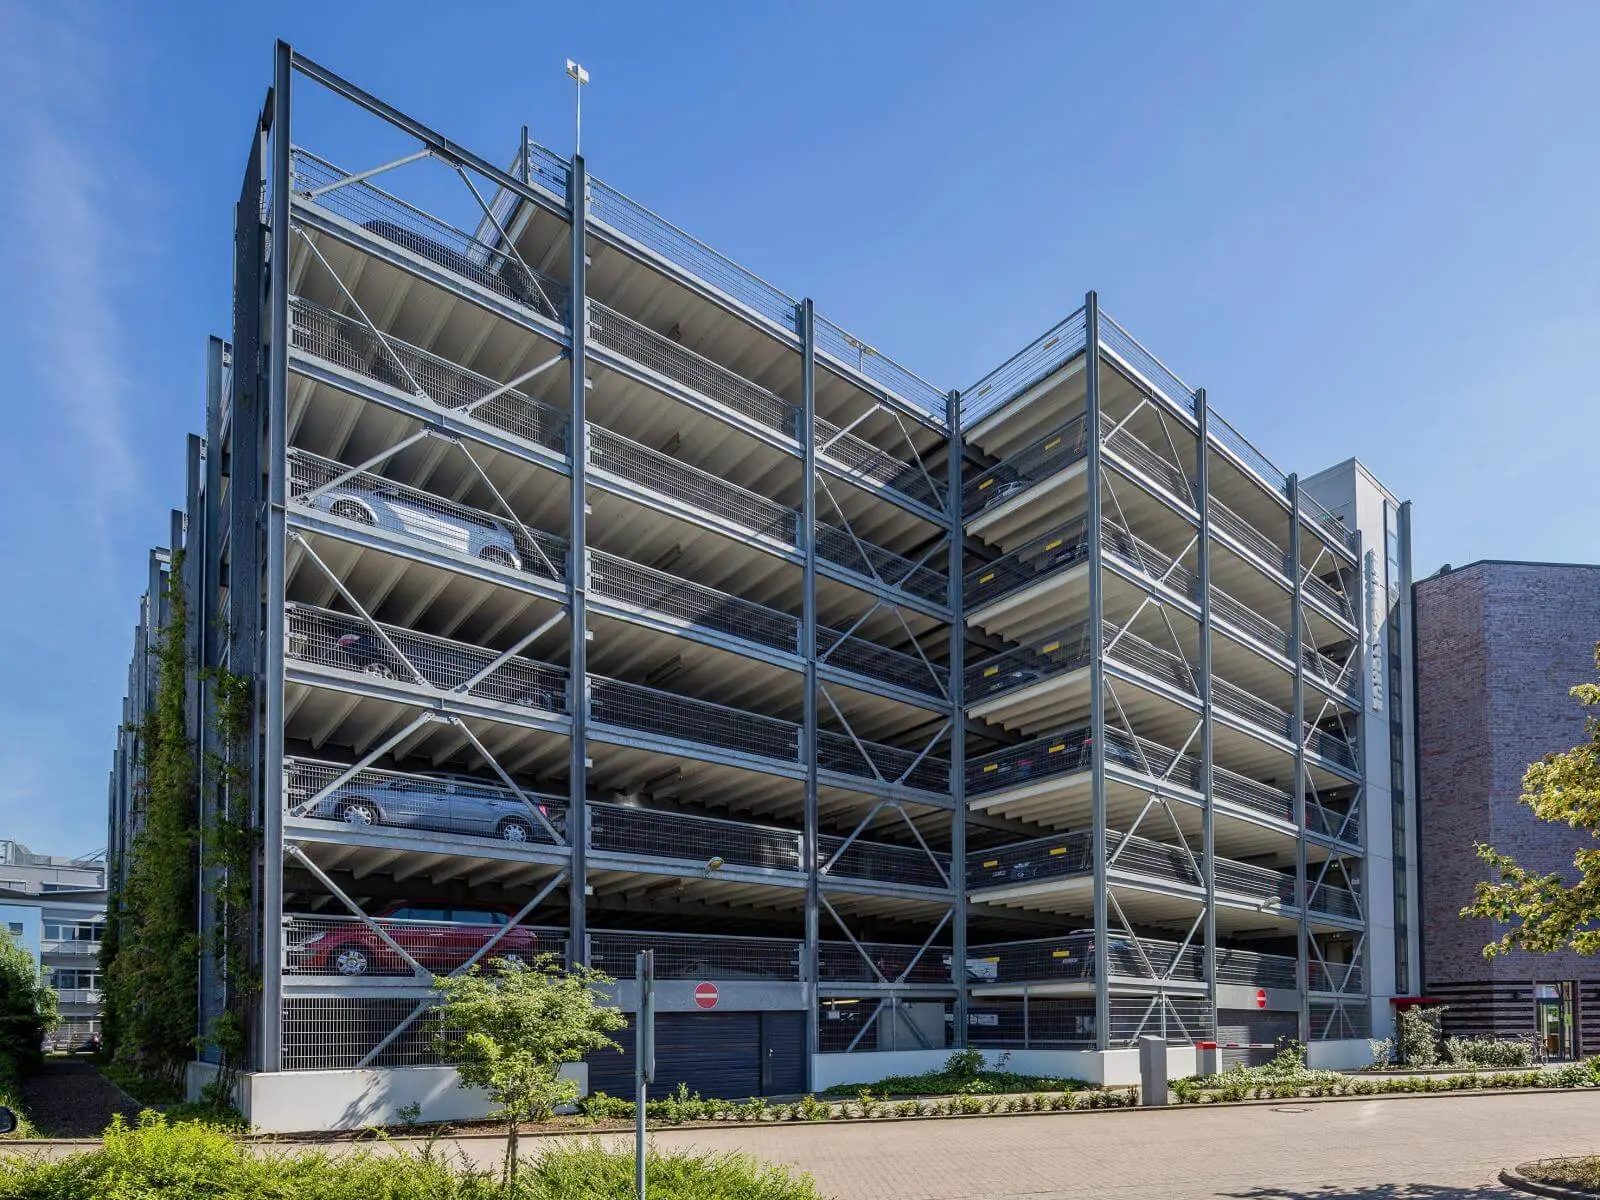
Offices, malls, multistory carparks, hotels, public developments



Client-focused customization
to meet specific needs,
requirements and workflow

Cost efficiency driven
by affordable rates and
structural optimization

Detailing according to
DBN, SNiP, EN, AISC

Proper usage of typical modern
construction systems and design
of non-standard elements

Combination of leading software
for static analysis with
building information
modeling (BIM)
03179 Ukraine, Kyiv, 14a Mykoly Ushakova str.
Tel: +380 93 269 2523 (Ukraine)
WhatsApp, Telegram, Viber: +380 93 269 2523
E-mail: info@prefab.com.ua